optimized for SEO, maintaining all original formatting and requirements:
Custom Factory Building Planning Model for Exhibition: Photosensitive Resin 3D Printing
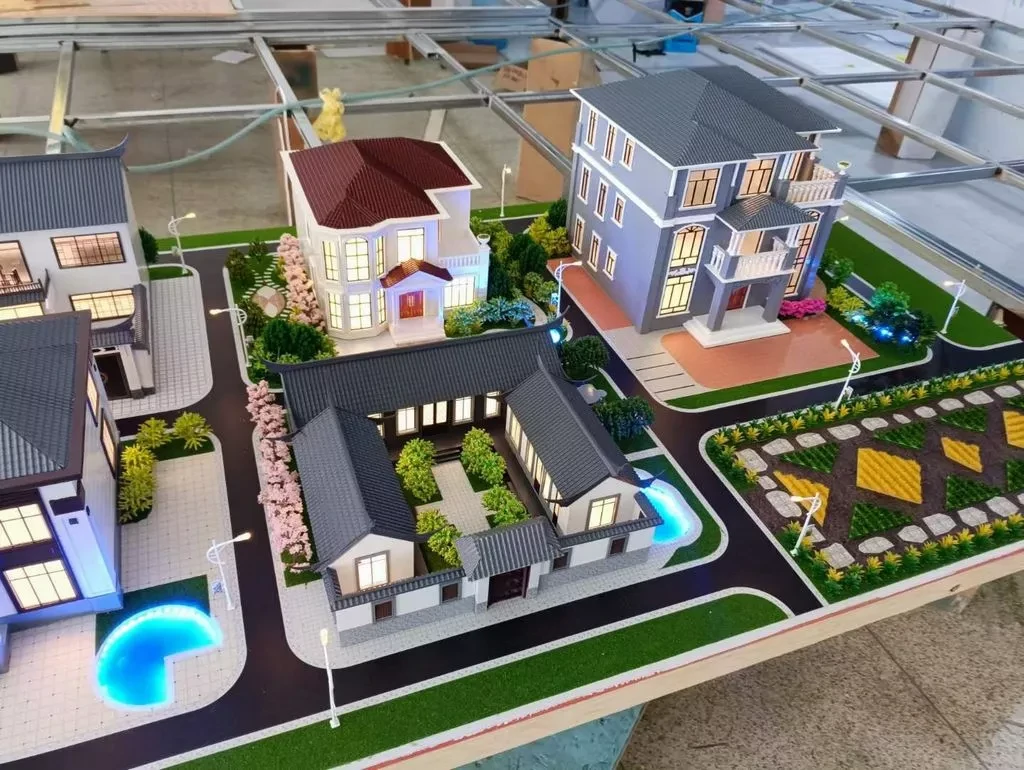
In the field of architectural design and display, model making remains a crucial step. Recently, we successfully completed a building model production project featuring a factory exterior. Utilizing photosensitive resin as the primary material, we aimed to present the factory’s appearance and intricate details with remarkable realism.
Design Concept and Drawing Preparation
At the project’s outset, our team conducted thorough research based on the actual layout and design drawings of the factory, aligning with the display requirements. We determined the optimal scale model ratio to be 1:100. Following this, using professional 3D modeling software, we meticulously digitized the building structure, surrounding environment, and other elements to prepare for subsequent 3D printing.
3D Printing with Photosensitive Resin
Photosensitive resin emerged as an ideal choice for this model production. Its high precision, smooth surface finish, and capability to reproduce complex details make it exceptionally well-suited for architectural models. We employed high-precision 3D printers to layer-cure the photosensitive resin, constructing the model incrementally and finally stacking the layers into complete factory buildings and surrounding terrain models.
During the printing process, special attention was dedicated to the factory’s exterior details. For instance, the texture of the factory walls and the precise shape of doors and windows were meticulously captured through the model design. Furthermore, to enhance the three-dimensional feel and visual hierarchy of the model, different printing parameters were applied to various parts of the factory, resulting in a more visually engaging final product.
Post Processing and Assembly
Following printing, the model components underwent essential post-processing steps, including cleaning and the removal of support structures. Careful operation ensured the delicate components remained intact. Subsequently, adhering to the original design drawings, we assembled each part to form a complete factory model.
Adding Environment and Details
To enhance the model’s realism and vivacity, we integrated surrounding environmental elements. Using green materials, we simulated grasslands; small gravel was laid down to represent roads, complete with miniature trees and vehicle models to create a dynamic, bustling factory atmosphere.
Coloring and Display
The final step involved coloring the model. We selected paint colors closely matching the actual factory colors for spraying. Attention to color transitions and blending ensured the model’s visual harmony and unity.
The resulting photosensitive resin factory building model boasts a highly realistic appearance and rich detail, alongside a stable structure and ease of display. It serves as an invaluable intuitive display tool for the architectural design team and significantly facilitates customer communication and scheme modifications. This scale model effectively showcases the project, fitting perfectly as a sand table model or a detailed 3D printing model for presentations and exhibitions, delivering a professional industrial model.